Why Landscape Compaction and Excavation Affect Wall Life
A retaining wall is only as reliable as the ground beneath it and the material behind it. Even well-built block retaining walls or concrete retaining walls can move, crack or lean when excavation, compaction or drainage is inadequate. For Mount Barker properties, understanding these hidden construction stages helps prevent expensive repairs and protects surrounding gardens, driveways and buildings.
Good landscape compaction and excavation create stable support, control settlement and help water escape safely. These fundamentals matter just as much as the wall’s height, appearance and construction material.
How Ground Conditions Influence Retaining Wall Life
Across Mount Barker and the Adelaide Hills, sites can contain varying combinations of clay, weathered rock, loose fill and sloping ground. Conditions can change within a single property, so a neighbouring wall’s design is not necessarily suitable for yours.
Some clay soils shrink and swell as moisture levels change. Uncontrolled fill may settle under load, while soft or saturated ground can provide inadequate bearing support. These movements place uneven stresses on a wall, potentially causing cracking, rotation or separation between sections.
A suitable site assessment identifies these risks before excavation for retaining walls begins. Larger walls, difficult ground and hillside construction may require geotechnical advice and engineered retaining wall solutions.
Why Correct Excavation Matters
Remove Unsuitable Material Before Building
Excavation and site prep should expose ground capable of supporting the proposed wall. Topsoil, roots, organic material and unsuitable loose fill generally do not provide a dependable foundation. Building over them can allow settlement as material compresses or decomposes.
Foundation digging for walls must follow the design rather than an assumed standard depth. The required excavation depends on soil conditions, wall geometry, footing type and nearby loads. Over-excavated areas also need an approved repair method; simply tipping loose soil back into the trench creates a weak point.
Allow Space for the Entire Wall System
Excavation for wall construction needs to accommodate more than the visible wall face. Depending on the design, space may be necessary for footings, drainage aggregate, collector pipes and ground reinforcement extending behind the wall.
An experienced landscape excavation contractor also considers access, underground services and the stability of temporary cuts. Excavation near a boundary, driveway or building can undermine existing support, so sequencing and temporary protection may require engineering input.
How Compaction Prevents Settlement
Compaction reduces air voids in suitable soil or granular fill, creating more consistent support. During landscape backfill and excavation, material should be placed in controlled layers and compacted using equipment appropriate to the material, available space and wall system.
A firm-looking surface does not prove that deeper fill is adequately compacted. Layer thickness, moisture content and compaction effort all affect the result. Where specified, field density testing provides evidence that the required standard is achieved.
However, excessive compaction pressure immediately behind a wall can also cause damage. Heavy machinery can push against newly constructed walls or impose loads beyond their design capacity. Expert retaining wall construction follows the engineer’s or system manufacturer’s requirements for equipment size, working distances and backfilling sequence.
Drainage Is Essential to Long-Term Stability
Water trapped behind a retaining wall increases pressure and can soften supporting ground. Drainage behind retaining walls therefore needs to be planned alongside excavation and grading, not added as an afterthought.
A typical drainage installation for retaining walls may include a free-draining gravel drainage layer, a suitably positioned collector pipe and a lawful discharge point. Geotextile separation, where specified, helps prevent fine soil from migrating into the drainage aggregate. Neither fabric nor gravel compensates for a blocked pipe or an outlet with nowhere suitable to discharge.

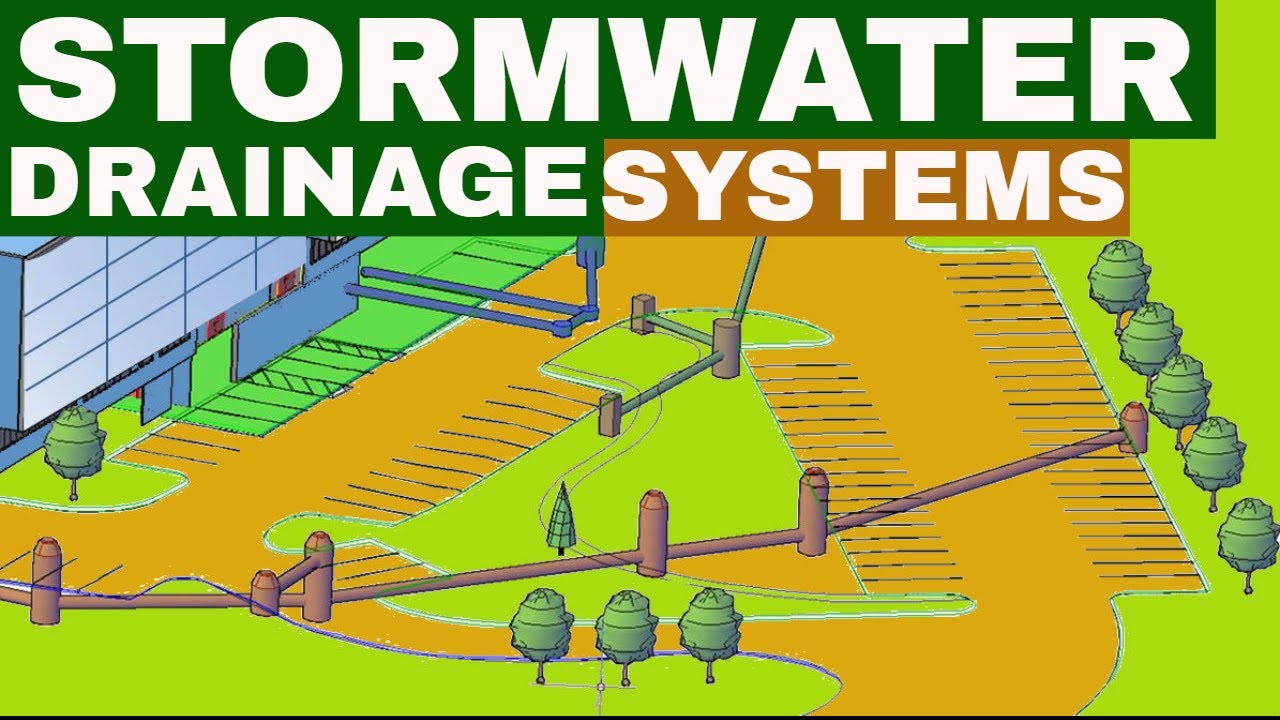
Effective stormwater drainage also manages water arriving from outside the retained area. Depending on the site, this can involve catch basin https://collinuesm030.swiftnestly.com/posts/innovative-retaining-wall-systems-to-try-this-2026 installation, surface grading or a downspout drainage extension that directs roof water away from the wall. French drain installation may be useful in some locations, but its suitability depends on ground conditions, levels and an appropriate outlet.
Comprehensive stormwater drainage should avoid concentrating runoff onto neighbouring land or creating erosion at the discharge point.
Match the Construction Method to the Wall
Garden retaining walls, commercial retaining walls and walls supporting vehicle areas face different demands. Loads from buildings, parked vehicles, fences and sloping ground above the wall must be considered during design.
Some advanced retaining wall techniques use reinforced soil systems, with geogrid extending into compacted backfill. Others rely on reinforced concrete footings or different structural arrangements. These are not interchangeable solutions: each requires suitable excavation dimensions, materials and construction controls.
Custom retaining wall solutions should respond to the property’s ground conditions and drainage needs rather than appearance alone. Before work begins in Mount Barker, confirm applicable approval requirements with Mount Barker District Council and obtain engineering advice where necessary. Requirements can depend on more than wall height, including location, loading and proximity to other structures.
What to Check Before Accepting a Quote
A useful quote explains the hidden work as clearly as the finished wall. Ask the contractor to specify:
- How unsuitable ground, excavated spoil and unexpected rock are handled.
- The foundation preparation, backfill materials and compaction requirements.
- The drainage aggregate installation, pipe layout and proposed discharge point.
- Whether engineering, approvals, inspections and testing are included where required.
- How nearby structures, services and temporary excavations are protected.
Protect Your Wall After Construction
Keep drainage outlets clear and check for pooling water, soil washout, new cracks or increasing lean, particularly after heavy rain. Avoid adding substantial fill, structures or vehicle loads above an existing wall without checking its capacity. Do not excavate at its base without professional advice.
Well-planned landscape excavation, controlled compaction and reliable drainage provide comprehensive retaining wall support. Investing in these essentials gives a Mount Barker retaining wall a stronger foundation for long-term performance and reduces the likelihood of avoidable movement and repairs.
Mt Barker Retaining Walls
2/56A Wellington Rd, Mount Barker SA 5251, Australia
(08) 7282 0278